
Sample export pack
Inspect real editor views and download an example drawing sheet with the current title block and key. All examples use fictional project details.
These are generic planning visuals only — no real client, site or project data. The paired editor views show one example; the PDF and its title block and key show a separate workshop example. To create your own exports, sign up for a Free Preview account and create a project.
Visual planning aid only. Not a RAMS, plan of work, HSE approval or compliance certification. Final review and statutory duties remain with competent professionals.
Generic planning symbols only. Not manufacturer-specific, not approved safety signage, not equipment specification, and not a substitute for RAMS, plans of work, competent review or statutory duties.
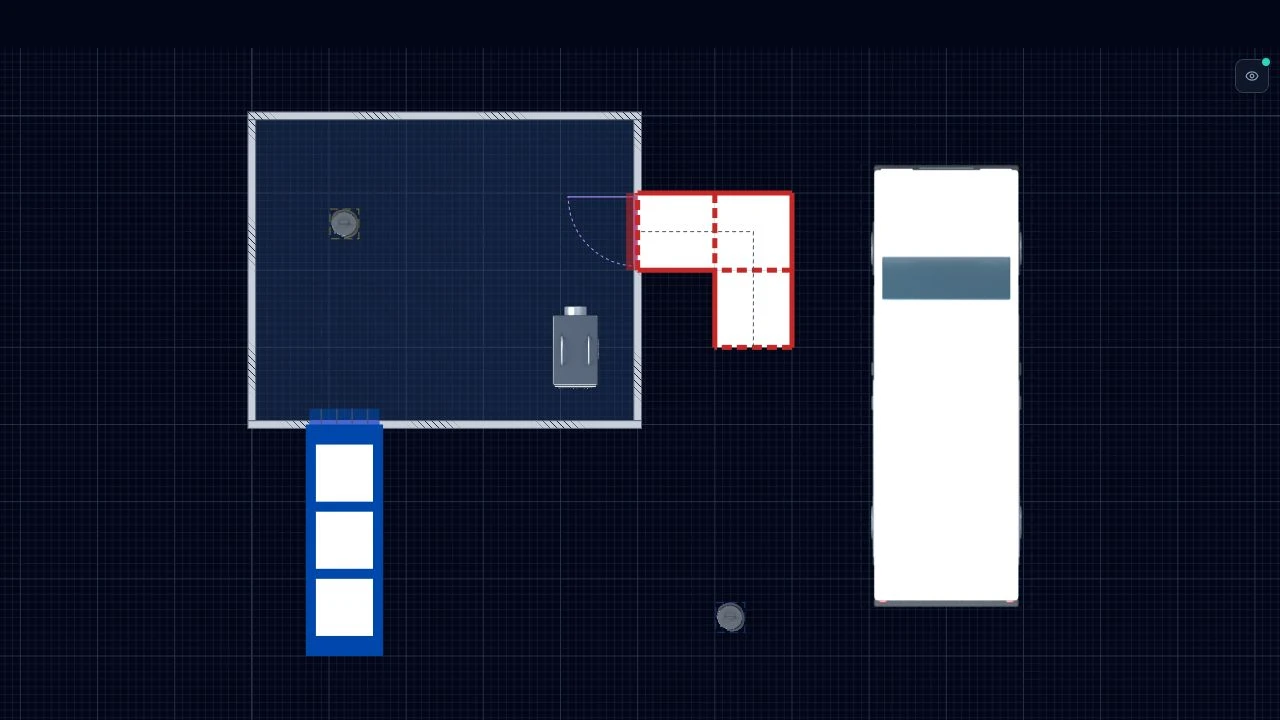
2D enclosure plan
Room, airlock, dogleg baglock, NPU and generic equipment
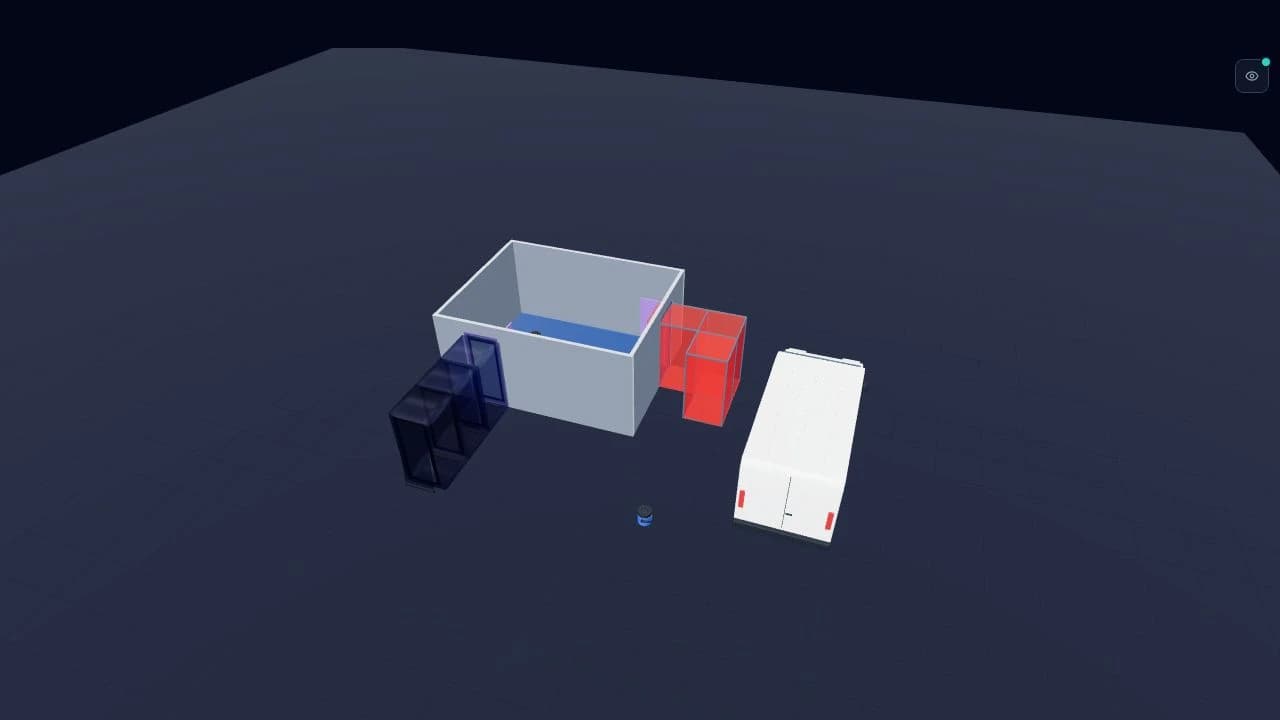
Matching 3D visual
Same project model as the 2D plan
Also included in real exports
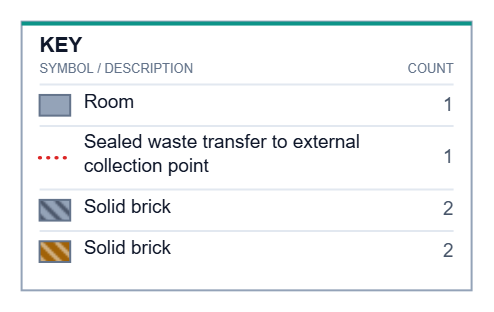
- Drawing key with visible object counts, material finishes and route styles in its own margin
- Title block with project, drawing number, revision, status, client, site, date and scale (company logo on paid plans)
A complete drawing sheet
This A4 PDF was produced by the current exporter at 1:100. It includes two brick finishes, a dotted route, a drawing key, scale bar and title block. Print at actual size (100%) to preserve its stated scale.
Download sample PDF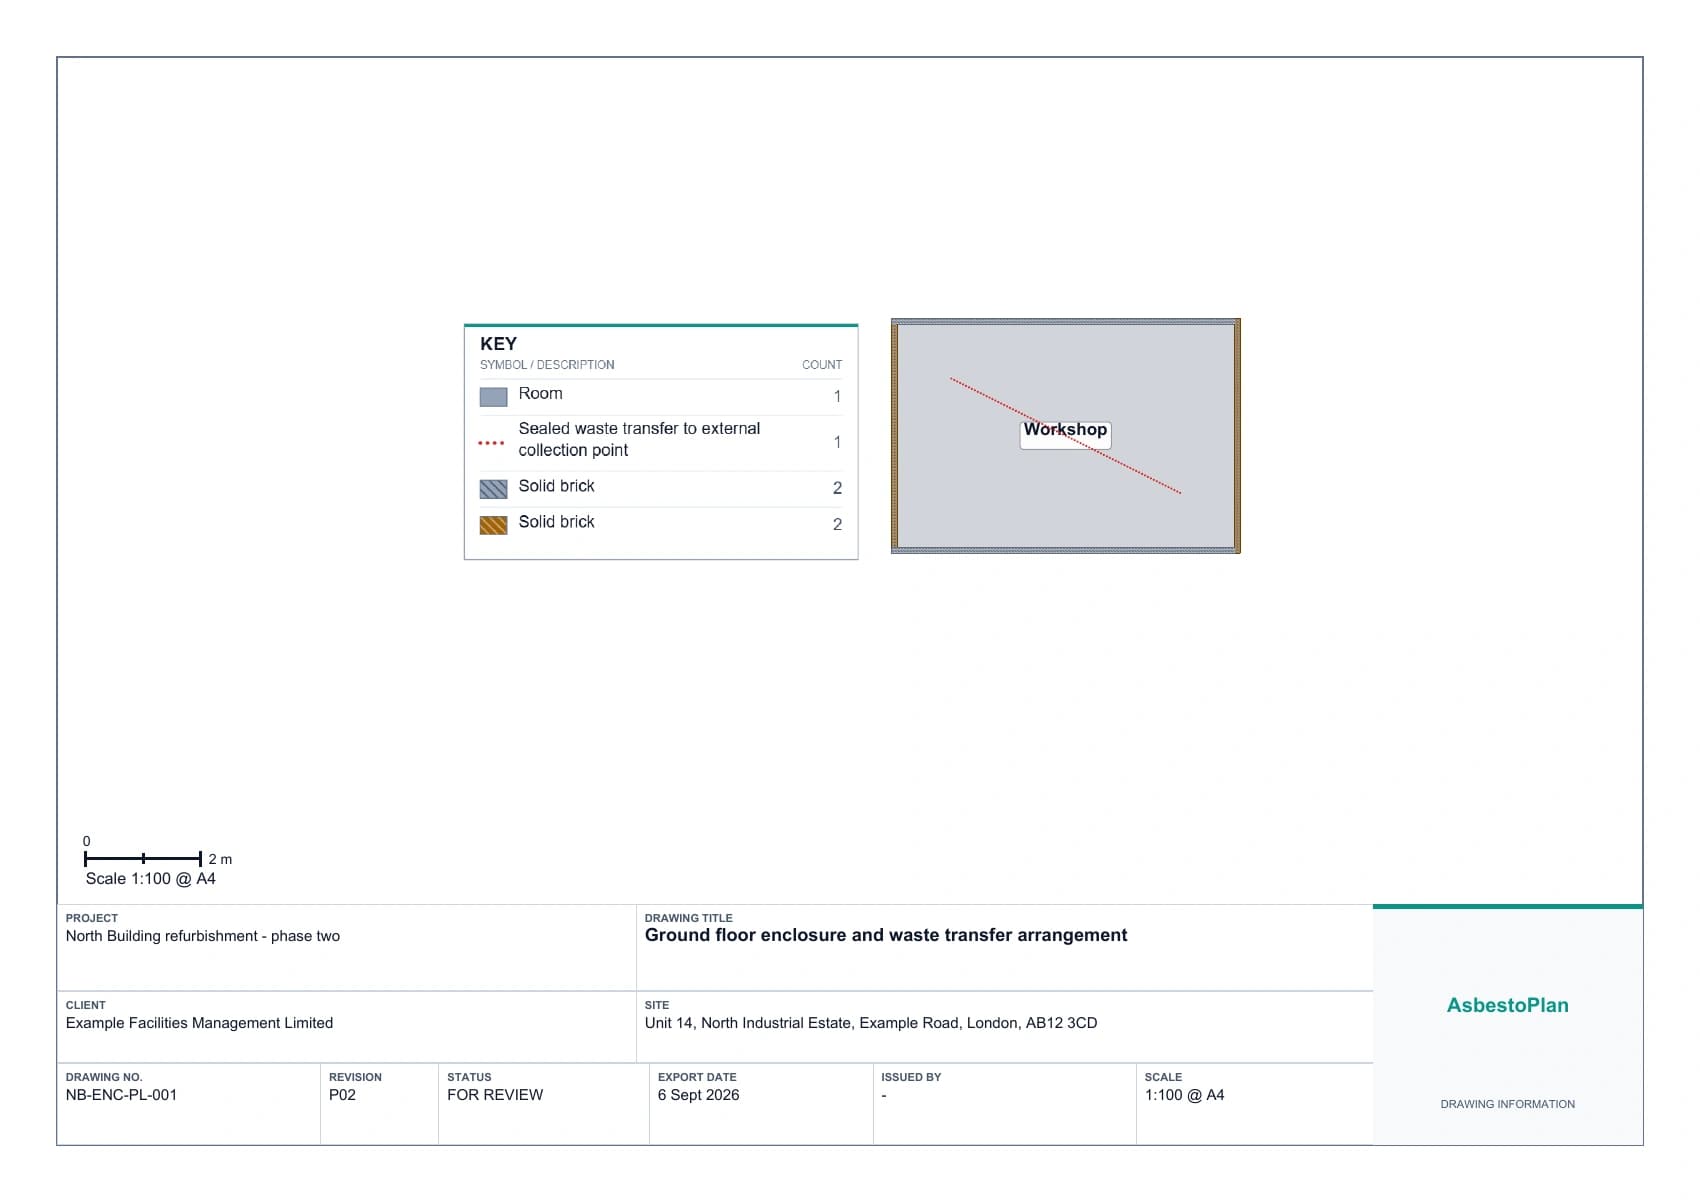

Disclaimer: illustrative planning visuals only. Not HSE-approved, not a RAMS, not a plan of work and not a substitute for competent professional judgement or site-specific risk assessment.
Start freeStart free — try your own export