The asbestos enclosure drawing and 3D visual planning tool for RAMS, plans of work, client packs and site briefings.
Use AsbestoPlan to produce layout visuals that support your existing licensed-work documentation. It does not submit HSE notifications or replace your licensed supervisor’s judgement.
One drawing, two perspectives
Plan the layout. Review it in 3D.
Use the plan to position rooms and equipment, then check their relationships in the 3D view.
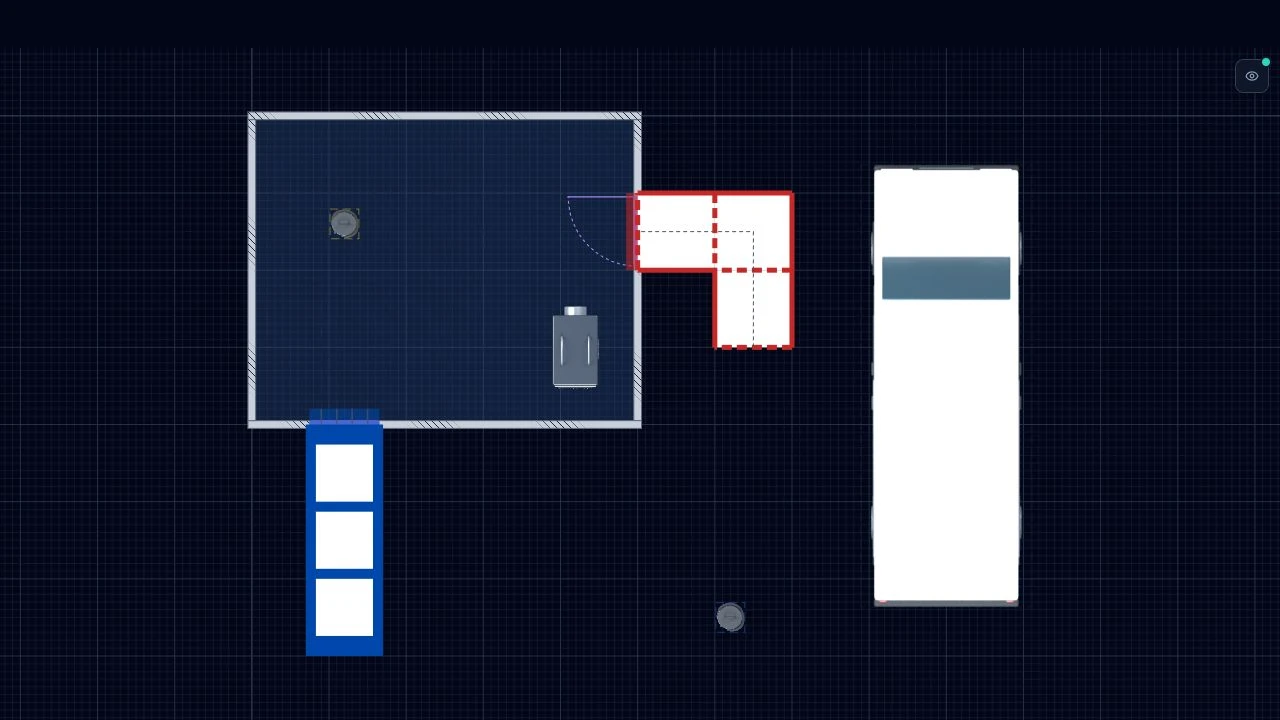
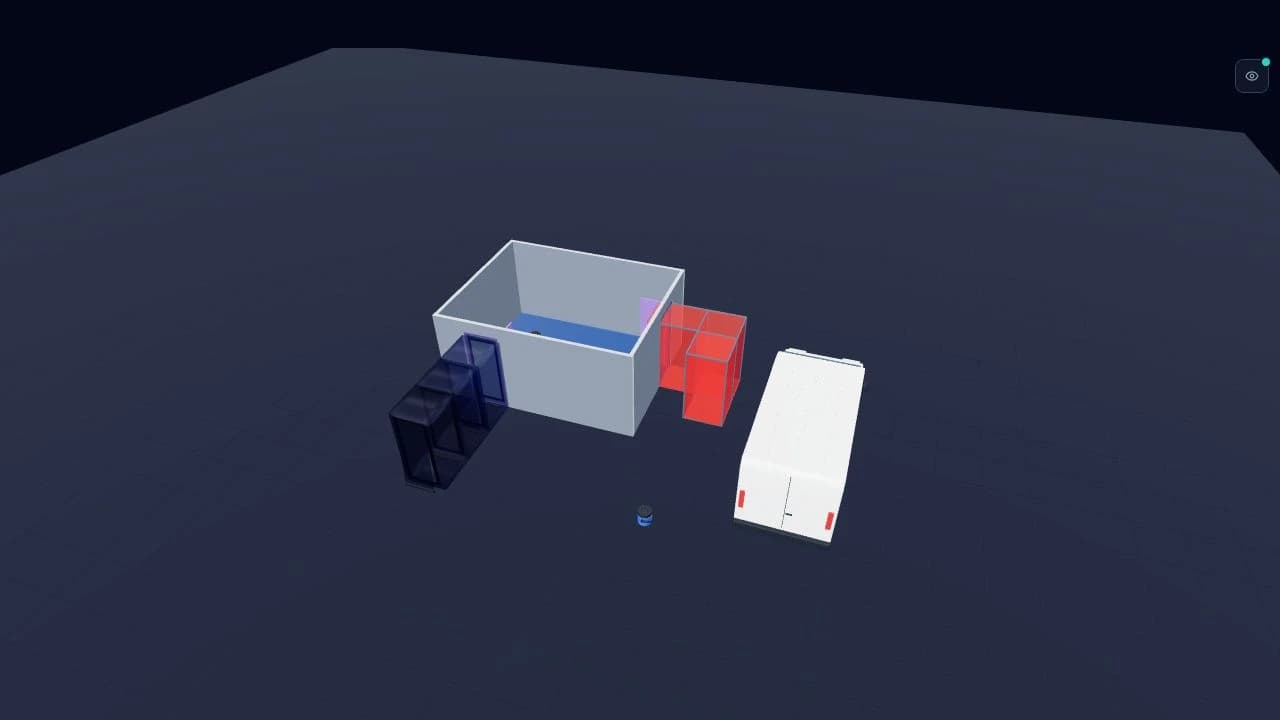
Illustrative project, not an approved enclosure design. Review site dimensions and the final setup with a competent person.
See the editor in actionHow AsbestoPlan helps
- Clear enclosure diagrams for licensed-work RAMS
- Consistent visuals across multiple concurrent jobs
- Team workspace on Business and Team plans
Example workflow
- Plan enclosure from survey and access information
- Align visual with written RAMS controls
- Export for pack and site briefing
- Update if scope changes before work starts
What exports can be used for
- Licensed-work RAMS attachments
- Client and PC updates
- Internal planning records
What it does not replace
- HSE notification (ASB5)
- Licence conditions
- Air monitoring and clearance certification
Common questions
- How does AsbestoPlan help licensed asbestos contractors?
Licensed contractors use AsbestoPlan to communicate enclosure layout clearly across concurrent jobs — consistent 2D and 3D visuals for RAMS, client updates and site briefings.
Business, Team and Company provide team invitations and shared company templates. Team and Company also provide workspace export history. Personal drawings stay with their creator; colleagues do not gain live editing access. Where company drawings are enabled on Company, drawings saved to the company workspace stay with the company, and its owner and admins can open them.
- What does it not replace?
It does not submit HSE notifications (ASB5), satisfy licence conditions or replace air monitoring and clearance certification. Licensed organisations retain all statutory duties and competent sign-off.