
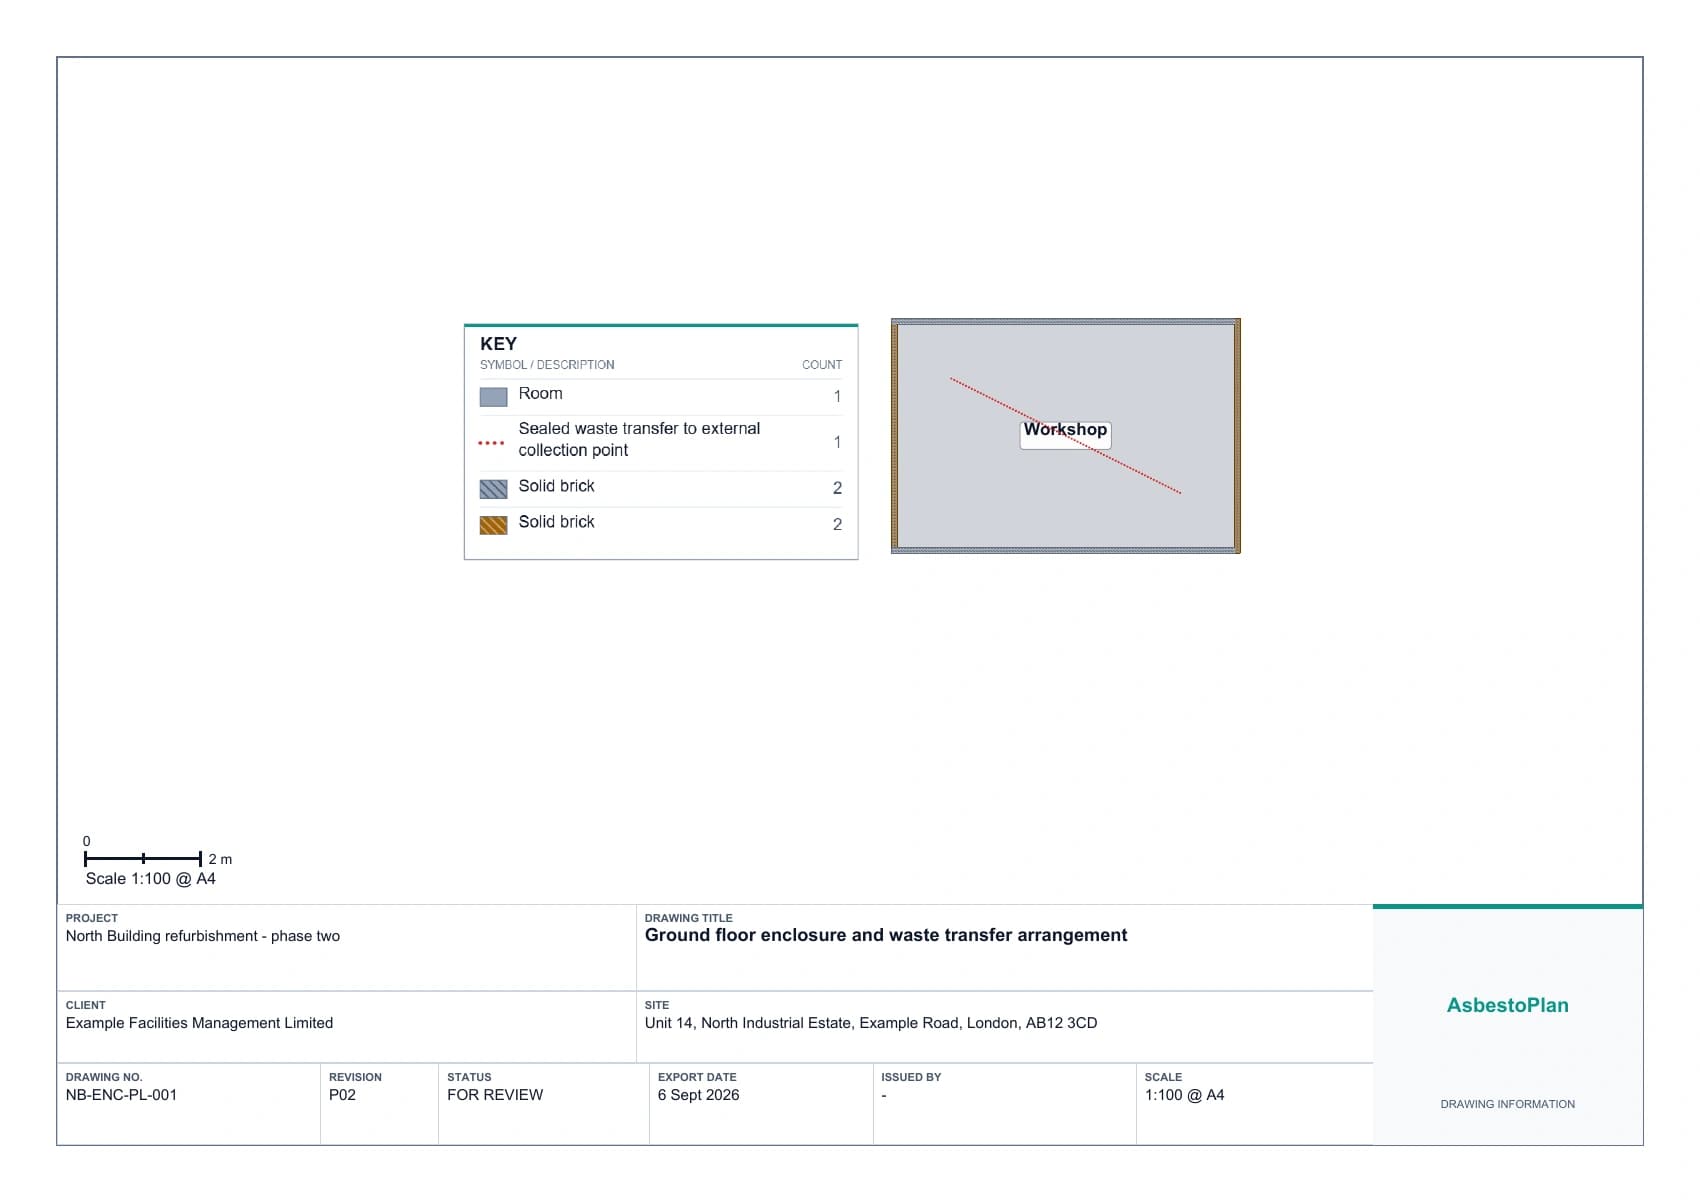
Make the drawing and written plan agree
Start with the site information and the arrangement specified by the person preparing the plan of work. Use the same room names, equipment descriptions and route labels in the drawing and the text, so a reviewer can follow one from the other.
If the job has several areas or phases, decide which view explains each one. A clear overview and separate detail drawings may be easier to read than a single crowded sheet. Identify which area and revision each attachment represents.
Review the information shown on the attachment
Use these prompts to check the readability and consistency of a drawing. They are not a complete plan-of-work checklist or a substitute for deciding the controls needed for the job. For the elements specified in your site-specific plan, check:
- Can the reader locate the work area, its boundaries and the relevant adjacent rooms?
- Are the specified airlock, baglock, NPU and other equipment positions clearly labelled?
- Can the reader follow each intended route and identify its start and destination?
- Are important dimensions legible, and has the author checked them against site information?
- Does the key explain the symbols, colours and route styles visible on this sheet?
- Do the drawing number, title and revision match the attachment referenced in the written plan?
Build the visual in AsbestoPlan
Create the room or building outline with Structure, set the model dimensions, then add the work zone and any modelled sheeting. Place the generic planning assets needed to represent the agreed arrangement. Select each asset to check its size, rotation and location.
Review the 2D plan for positions and labels. Switch to 3D or Split when another viewpoint helps explain the arrangement. These views share one project model, but they do not verify site measurements, equipment suitability or enclosure performance.
The example workflow guide below walks through the editor sequence. Use the fictional example to learn the controls; prepare a real job from its own information and review decisions.
Choose an output that survives the document workflow
Set the title, drawing number and revision in Project → Drawing identification. In Export, choose the title block and key, then preview the generated file. Inspect labels, margins and visibility at the size the recipient will actually read.
Free Preview provides watermarked PNG/JPG exports. Paid plans add clean exports and PDF/SVG options. For a measured printed drawing, use a numeric scale in a 2D PDF and print at actual size (100%). Fit-to-page output, PNG/JPG images and perspective 3D views are not to scale.
Recheck the finished document after inserting the drawing. Resizing or fitting the attachment onto another page can change its printed scale or make its labels unreadable. A 3D visual can help with a briefing alongside the 2D plan.
Keep revisions aligned when the layout changes
A moved airlock or revised route may affect both the drawing and its written description. Update the model, review the relevant text, and export fresh attachments with the intended revision details.
Downloaded files do not update when the editor changes. Replace superseded attachments in the document pack and follow your normal issue and review process. AsbestoPlan’s Issue revision feature can save a frozen drawing record; it does not issue or approve the written plan of work for you.
Common questions
- Does AsbestoPlan write the asbestos plan of work?
- No. The public drawing product creates supporting layouts and visuals. The written plan, risk assessment, design decisions and professional review remain part of your existing process.
- Can I see an example before creating an account?
- Yes. Open the sample PDF on this page to inspect a fictional workshop drawing, its title block and key. The sample demonstrates the output format, not an approved enclosure design.
- Can I attach a 3D view to the same pack?
- Yes. You can export a matching 3D visual from the same project. Use it to explain the arrangement; a perspective 3D image is not a scale drawing.
- Will an exported attachment change when I edit the project?
- No. Export a fresh file after a revision, check it, and replace the old attachment in your document pack.
Related
AsbestoPlan is a planning and communication tool — not HSE-approved or compliance certified. Final enclosure design and statutory duties remain with competent asbestos professionals.