One drawing, two perspectives
Plan the layout. Review it in 3D.
Use the plan to position rooms and equipment, then check their relationships in the 3D view.
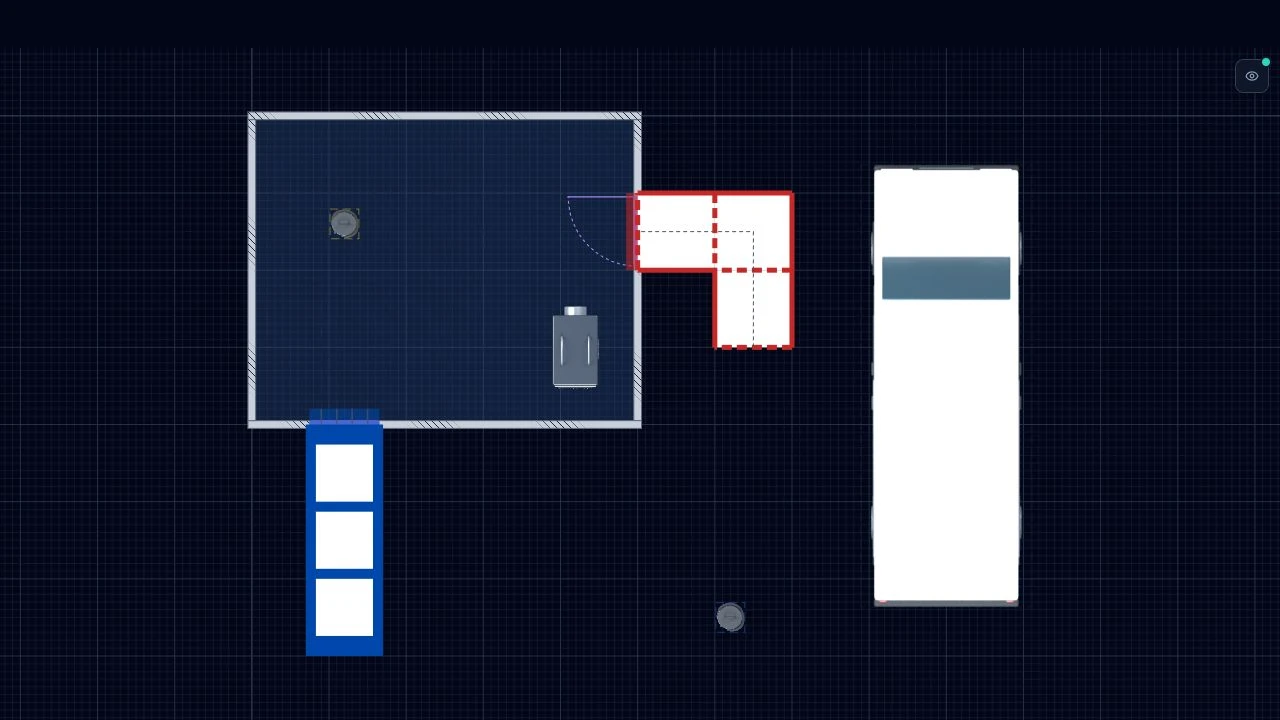
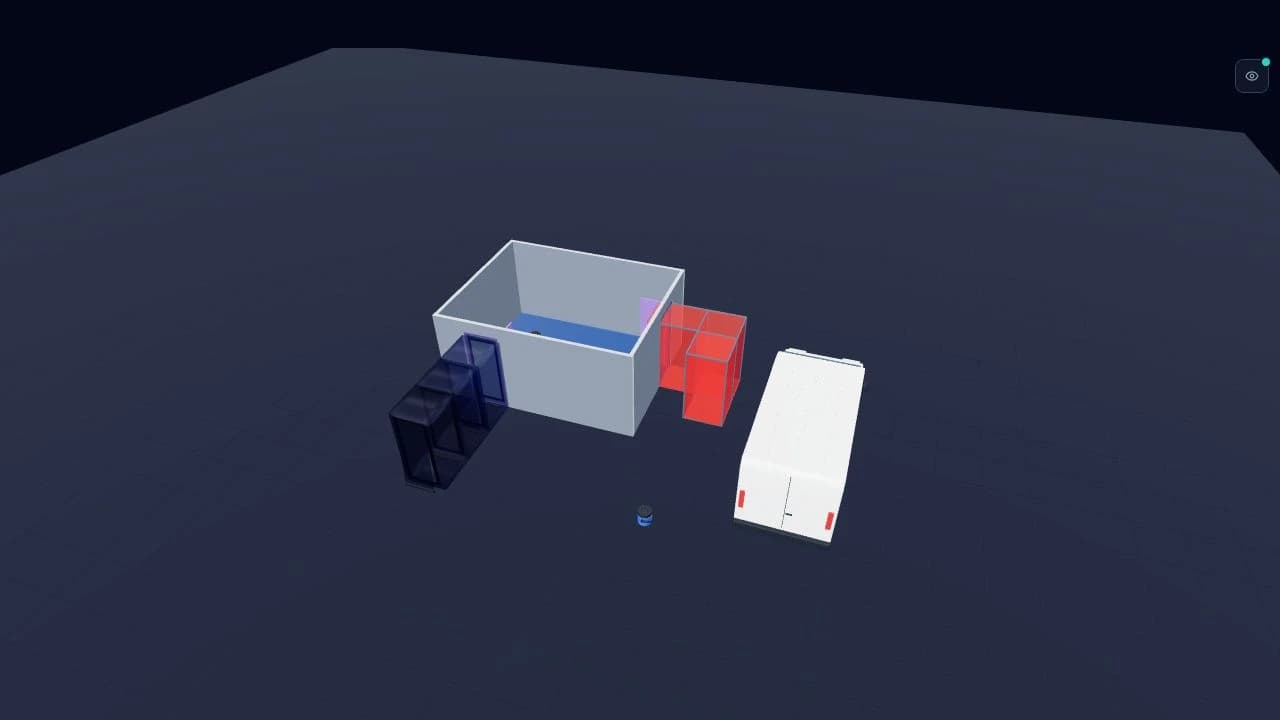
Illustrative project, not an approved enclosure design. Review site dimensions and the final setup with a competent person.
See the editor in actionHow AsbestoPlan helps
- Check airlock and route logic before build
- 3D view for operative briefings
- Amend layout when site conditions change
Example workflow
- Review exports or a read-only snapshot from the drawing owner
- Request changes from the owner, or amend a drawing you own
- Re-export for updated RAMS attachment
- Brief team with the same visuals
What exports can be used for
- Site briefings
- RAMS updates after walk-through
- Planned-layout illustrations for client updates
What it does not replace
- On-site dynamic risk assessment
- Competent supervisor duties under CAR
Common questions
- How does AsbestoPlan help asbestos supervisors?
Supervisors can review exported plans or a shared read-only snapshot before build, checking airlock and route logic against site conditions. Shared links do not allow editing; request changes from the drawing owner or update a drawing you own.
When site conditions change, update the layout and re-export so the RAMS diagram matches what you brief on site.
- What does it not replace?
It does not replace on-site dynamic risk assessment or competent supervisor duties under CAR 2012. Site conditions and live controls still need professional judgement on the job.