Chat in the editor · Beginner · 5:43
AsbestoPlan Chat: complex plans, simple edits and drawing help
British male AI narration · English captions · Fictional demonstration project
A real editor walkthrough from a measured seven-room floorplan to detailed follow-up changes, Undo/Redo and contextual help. Watch the drawing, responses and real processing times together, with spoken reply summaries.
Before you start: Open a practice project with Chat available. This is a fictional example; review AI-generated changes against your source and site measurements.
Try a fictional practice drawing
Explore the editor with your own practice project. Free Preview needs no card and includes two saved projects and watermarked exports.
Tutorial resources
Supporting files and companion videos for this lesson.
Follow along with the transcript
0:00Seven rooms. One conversation.
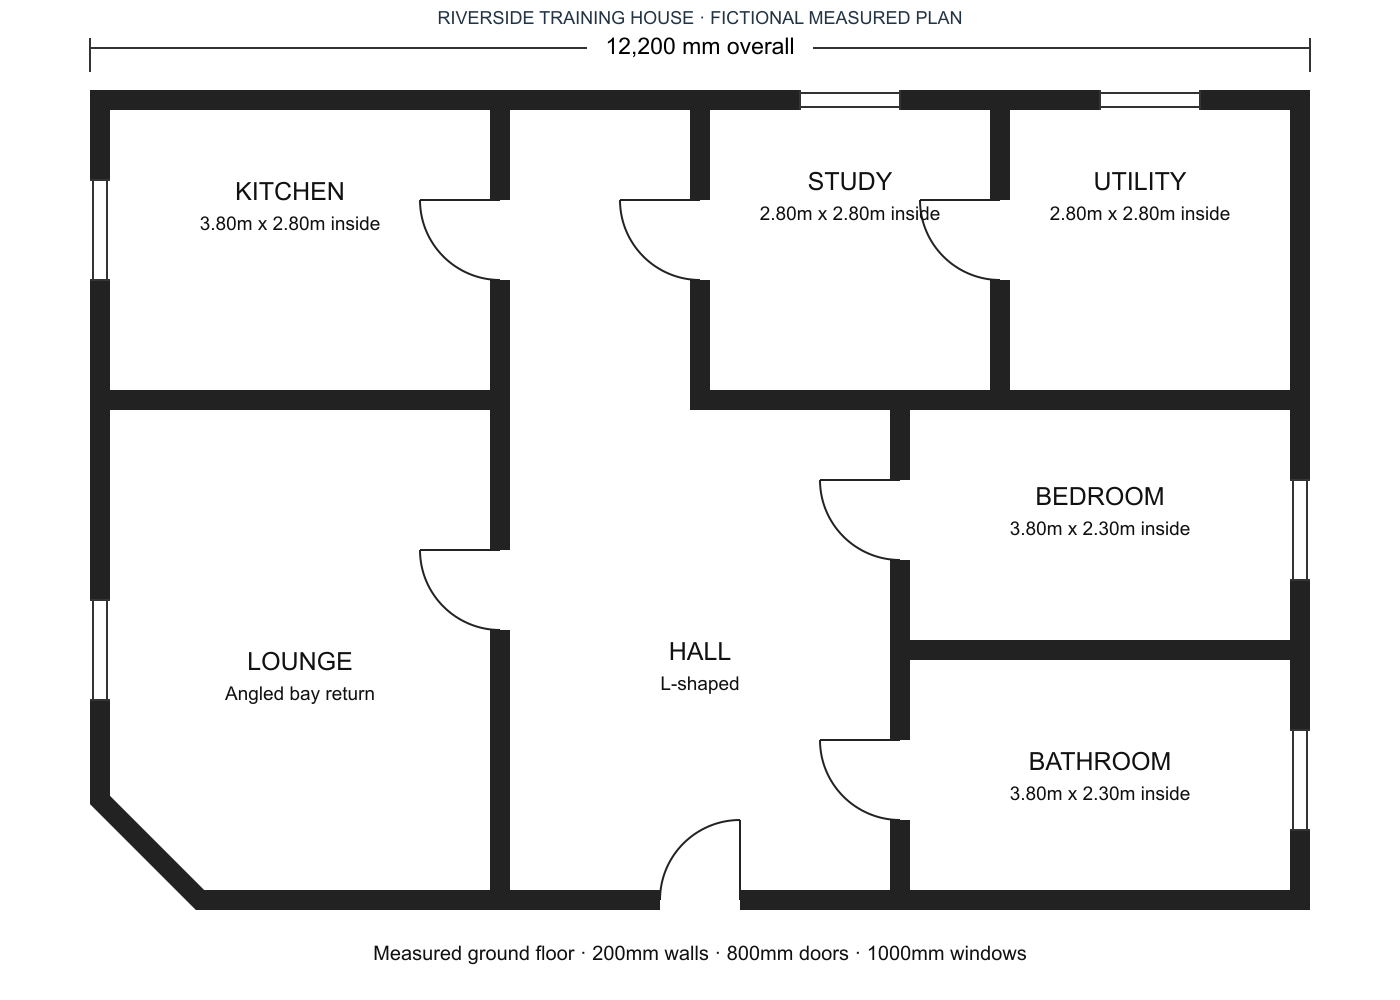
This measured floor plan has seven rooms, including an L-shaped hall and an angled lounge. I ask Chat to build the whole layout with its doors and windows. The drawing and conversation stay visible together. First, Chat asks me to confirm the image scale. Chat asks me to confirm the scale before it builds. I open the attachment options and tick the confirmation. Now I send the complete brief again. The timer starts when I press Send. This wait is shown at normal speed, so you can see how long this particular request takes. While it works, notice the L-shaped hall and angled lounge. The brief also specifies wall height, door height and window sill height. These details help Chat interpret the measured plan. Chat says it has traced seven named rooms and thirteen openings. It used the confirmed image scale and two point four metre wall height, and inferred flat floors and ceilings. Its reply also flags assumptions for the irregular rooms, which still need checking against the source. I hide the source image to inspect the editable geometry. In three D, we can check how the connected rooms and openings fit together.
2:11Build on the plan you already have.
Next, I ask for a lined timber work area inside the Kitchen, with a door and a Class H vacuum. Preview is switched on. Chat has prepared a preview, with no changes applied yet. The proposal is a centred two by one and a half metre work area, with blue lining, an east-facing door and a vacuum at the north-west corner. The reply also lists outstanding checks. This is a partial draft: extraction, access and routes still need planning before it can be used. I acknowledge the checks and apply the proposal. Chat confirms the work area has been added inside the Kitchen, with its lining, door and vacuum. The original building remains in place. Plan view makes its position inside the Kitchen easier to check.
4:10Small change? Just ask.
A simple change works too. I ask Chat to rename Kitchen work area to Ceiling works, keeping the size and contents. Watch for its reply. Chat confirms the work area is now called Ceiling works. Its size and contents stay unchanged. Undo reverses that request in one step. Redo restores it, with the rest of the building still in place.
4:59Ask about what you are drawing.
You can ask about the drawing too. Here, I ask what max spans means on the Hall and Lounge labels. Chat says max spans are the widest distances across the room. They are not the dimensions of one rectangle in this L-shaped Hall or angled Lounge. Chat also confirms that the drawing is unchanged. From a complete floor plan to a small edit or a useful explanation, the conversation stays inside the editor.
Was this helpful?
Your feedback helps us improve these instructions.